Primary framing
- Rigid frame
- The column-and-rafter assembly that carries the building Set in a row at each bay line
- Built-up tapered member
- An I-section welded from plate, deeper where forces are largest Why the columns look wider at the knee
The plain-language guide
What a pre-engineered steel building actually is, what its parts are called, and how the pricing works. Written by a company that manufactures them, with the sales pitch left at the door.
The fastest way to understand these buildings is to configure one.
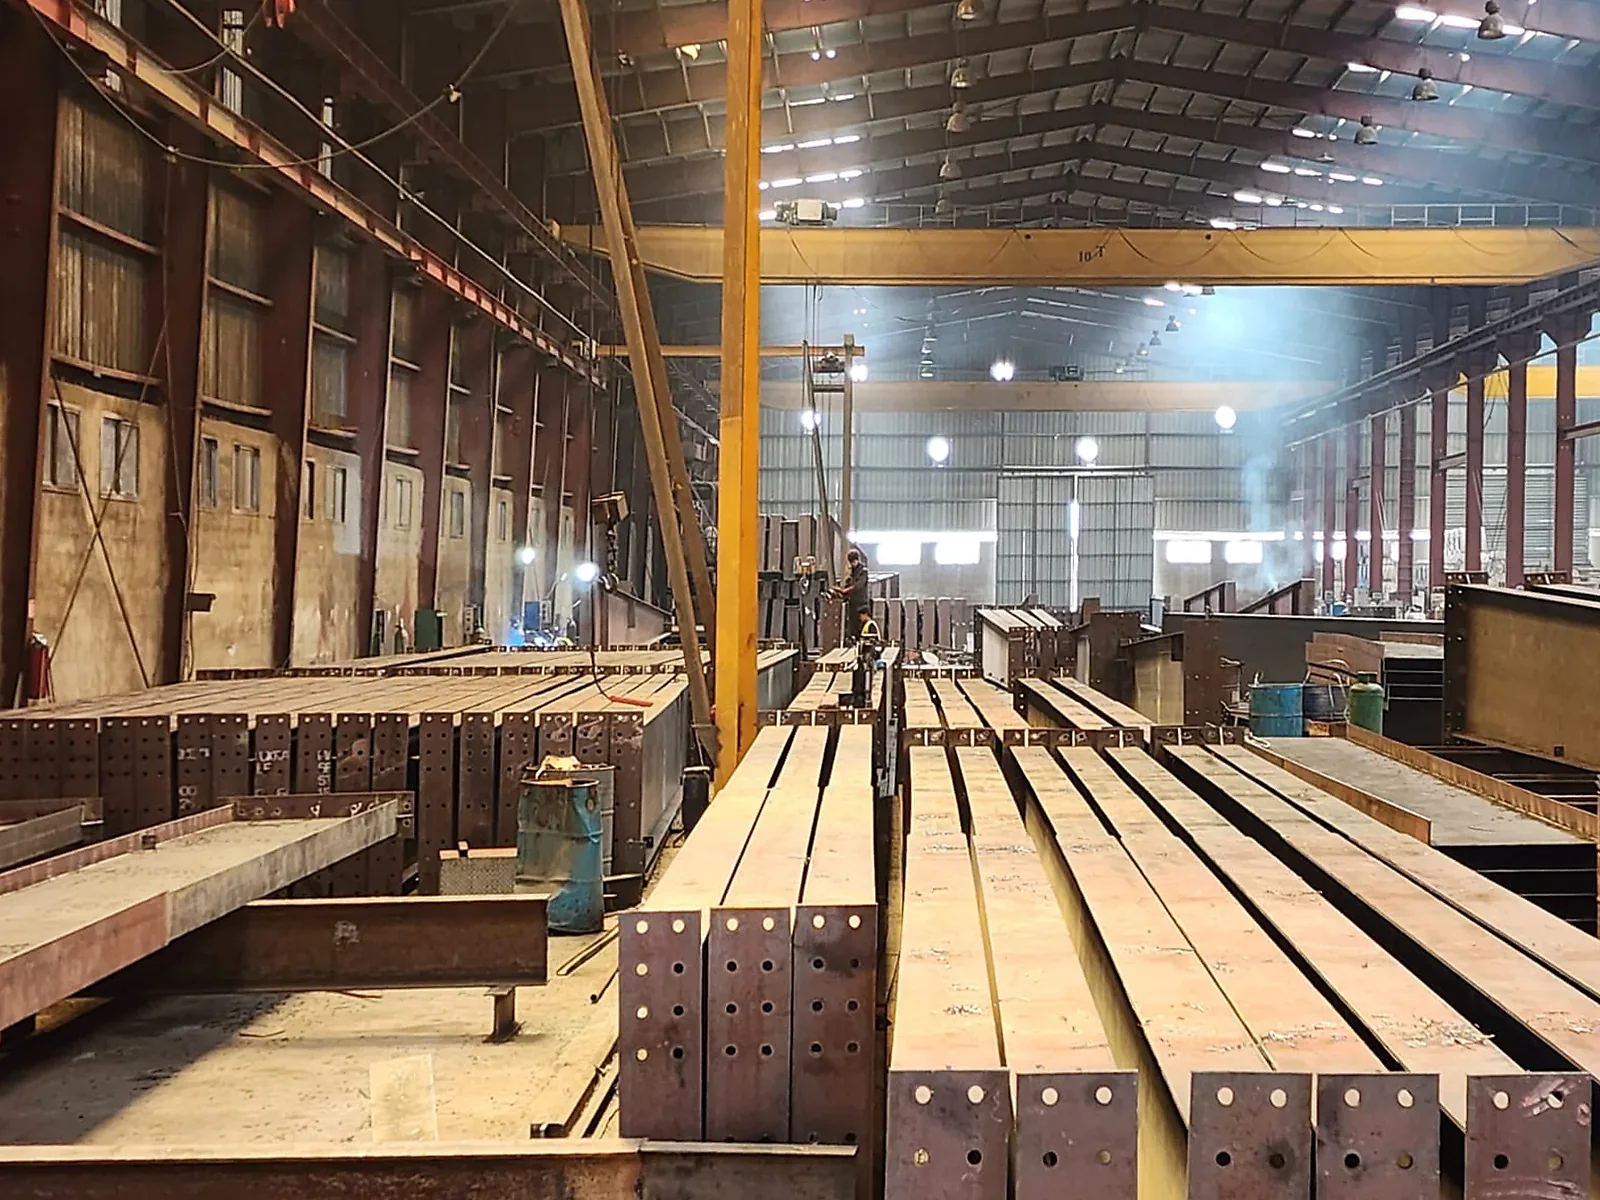
Pre-engineered means the structure is designed by engineers before it is fabricated, to the loads of one specific site and use, so the steel arrives cut, welded, drilled and ready to bolt together rather than fabricated in the field.
The name confuses people into imagining a building picked from a shelf. The opposite is closer to the truth: engineering happens first, against the wind, snow and seismic figures for the delivery address and against whatever the owner plans to hang inside. Only then does fabrication start.
What makes the category efficient is not standard buildings but standard logic. Frames are welded up from plate into exactly the depth each position needs, secondary members come from coil in fixed profiles, and the whole package is detailed so that field work is bolting, not cutting and welding.
The kit divides into three families: the primary frames that carry the building, the secondary members that carry the skin, and the panels and trim that close it in, plus the bracing that keeps it all square.
Part names as used on erection drawings across the industry. Specific profiles and gauges belong to a specific building's design; the glossary page defines the measurement terms a quote will use.
A metal building kit can be erected by a capable crew working from the erection drawings, and most buyers hire an erector or contractor; the drawings, hardware and support exist either way, but nobody should confuse bolting steel with a weekend project.
The erection drawing set is the manual: which member goes where, which bolts at which connection, in what sequence. From a manufacturer like the one publishing this guide, that set is issued when the deposit lands, so the crew can plan before the trucks roll.
The honest sizing of the job: a small workshop with a lift and three experienced people is a realistic owner-build. A wide clear span with heavy frames is crane work and rigging knowledge, and it belongs with a professional erector. Either way the steel arrives with its full fastening package, and questions during erection get answered by the people who engineered it.
Configure a structure in the 3D designer and watch the frames, purlins and panels of this page assemble into something with your dimensions on it.